BASEMENT DEVELOPMENT · CALGARY & AREA
MAKE MORE OF
THE SPACE BELOW.
Transform an unfinished or outdated basement into a practical, comfortable extension of your home. ForgePoint Builds provides thoughtful basement development for homeowners across Calgary and surrounding areas.
01 / BASEMENT DEVELOPMENT
FROM UNUSED SPACE
TO A FINISHED HOME.
Plan for how you want to live.
A successful basement development starts with a clear purpose and a practical layout. We consider lighting, storage, finishes and how rooms connect, alongside the existing mechanical systems and the needs of your household.
Whether you are creating more everyday living space or reworking an older basement, thoughtful planning helps the finished space work now and into the future.
02 / THE POSSIBILITIES
WHAT WE CAN BUILD
Useful spaces, considered together.
- Family living spaces
- Bedrooms
- Bathrooms
- Basement kitchens
- Laundry areas
- Home offices
- Recreation rooms
- Storage solutions
- Secondary-suite-oriented layouts, where applicable
A secondary-suite layout needs project-specific review. Suitability, permits, code requirements and inspections must be confirmed for the property and proposed use; not every basement can be converted to a legal suite.
03 / TYPICAL SCOPE
A COMPLETE
DEVELOPMENT PROCESS
Define the work before it begins.
The agreed scope may include the following, depending on the existing space and your plans. Electrical and plumbing work is coordinated with appropriately qualified trades where required; trade credentials are not implied by this list.
- Site assessment
- Layout planning
- Framing
- Insulation where required
- Plumbing coordination
- Electrical coordination
- Drywall
- Lighting
- Flooring
- Interior doors and trim
- Cabinetry
- Painting
- Finishing details
04 / THE PROCESS
HOW WE BUILD.
A clear path from the first conversation to the final walkthrough.
01
Consultation
Discuss your ideas, intended use and priorities.
02
Site Review
Review the existing basement and identify planning considerations.
03
Scope & Estimate
Define the proposed work and estimated cost.
04
Planning & Coordination
Work through layouts, selections, trade coordination and project requirements.
05
Construction
Bring the agreed plan to life with care and clear communication.
06
Final Walkthrough
Review the finished space and discuss the finishing details.
05 / PLANNING YOUR INVESTMENT
WHAT AFFECTS
BASEMENT DEVELOPMENT COST?
Every space brings a different scope.
Cost varies with total area, room count, bathrooms, plumbing and electrical needs, cabinetry, flooring, ceilings, mechanical changes and finish level. Permits, inspections and any secondary-suite requirements may also affect the work.
A site review and a defined scope provide a useful basis for an estimate. We do not publish a fixed price for a project that has not been assessed.
06 / REAL FORGEPOINT WORK
BUILT IN REAL HOMES.
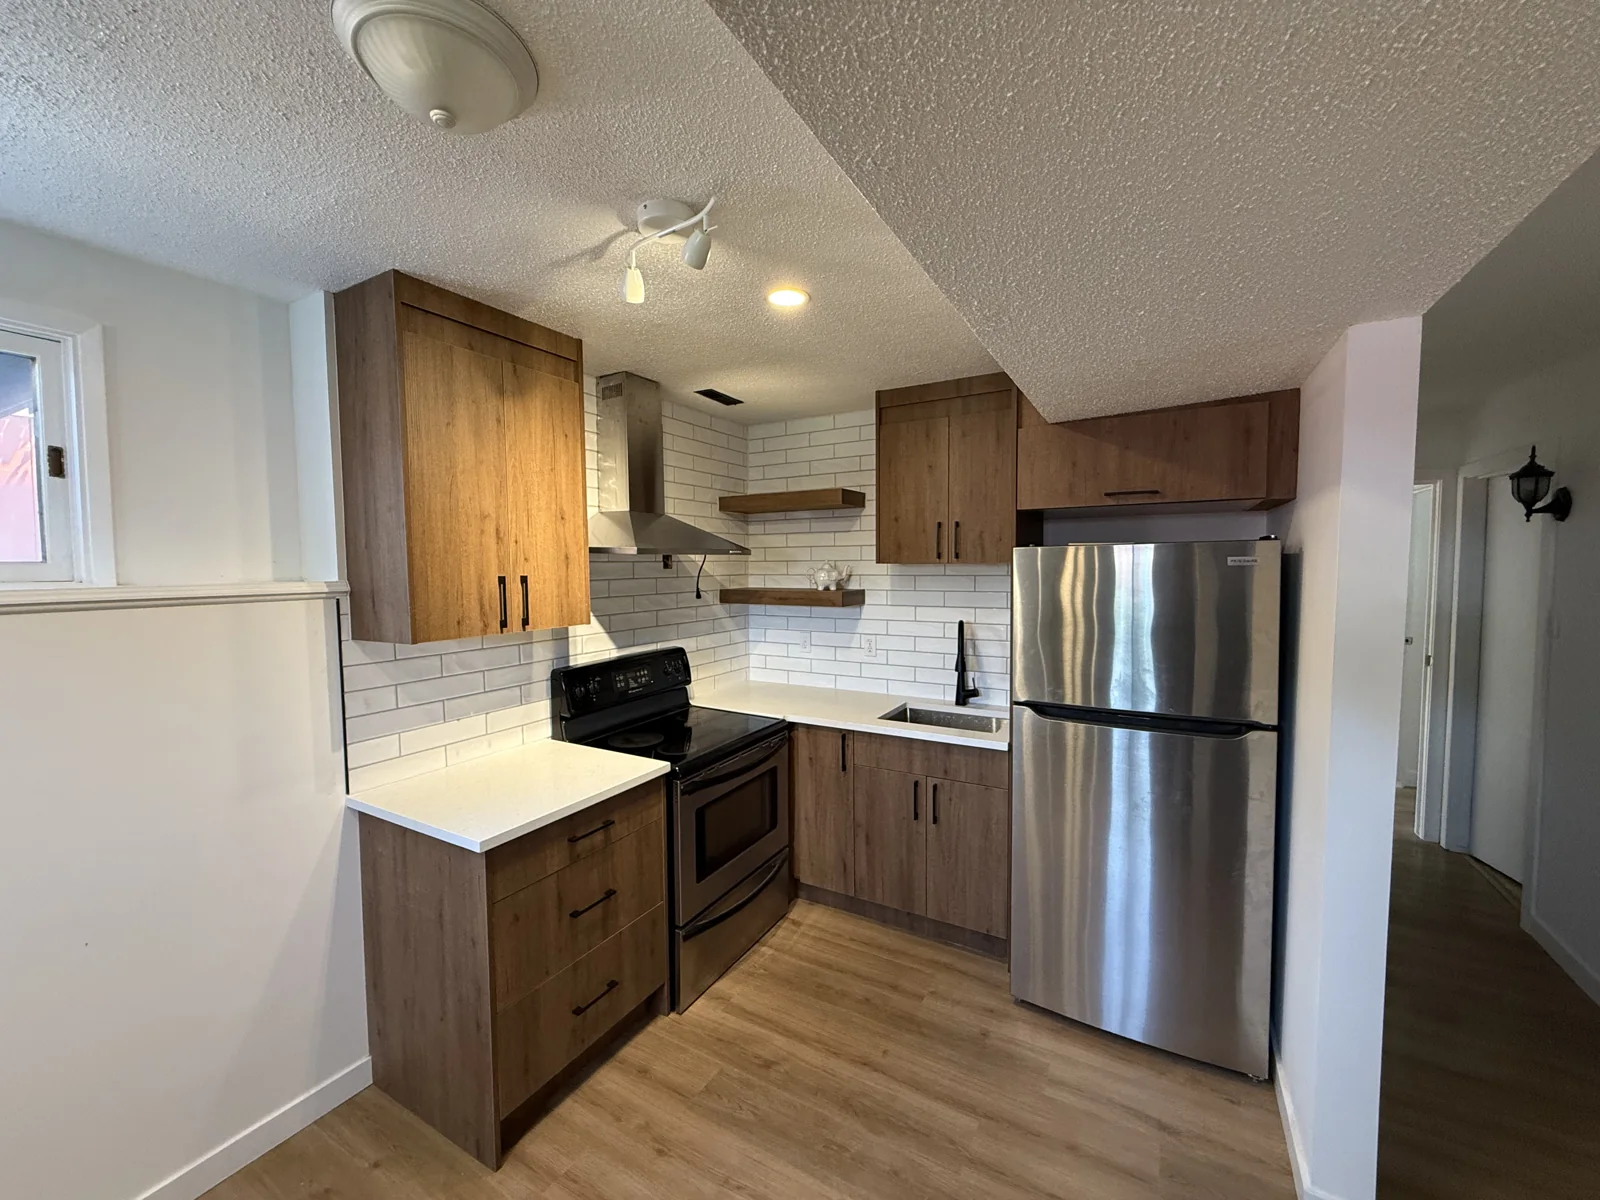
Basement Kitchen Transformation
Before
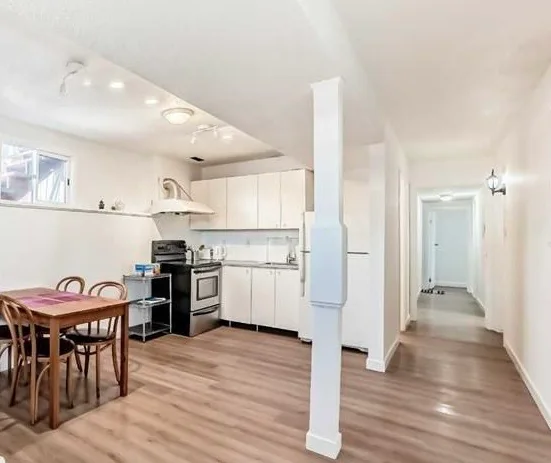
During
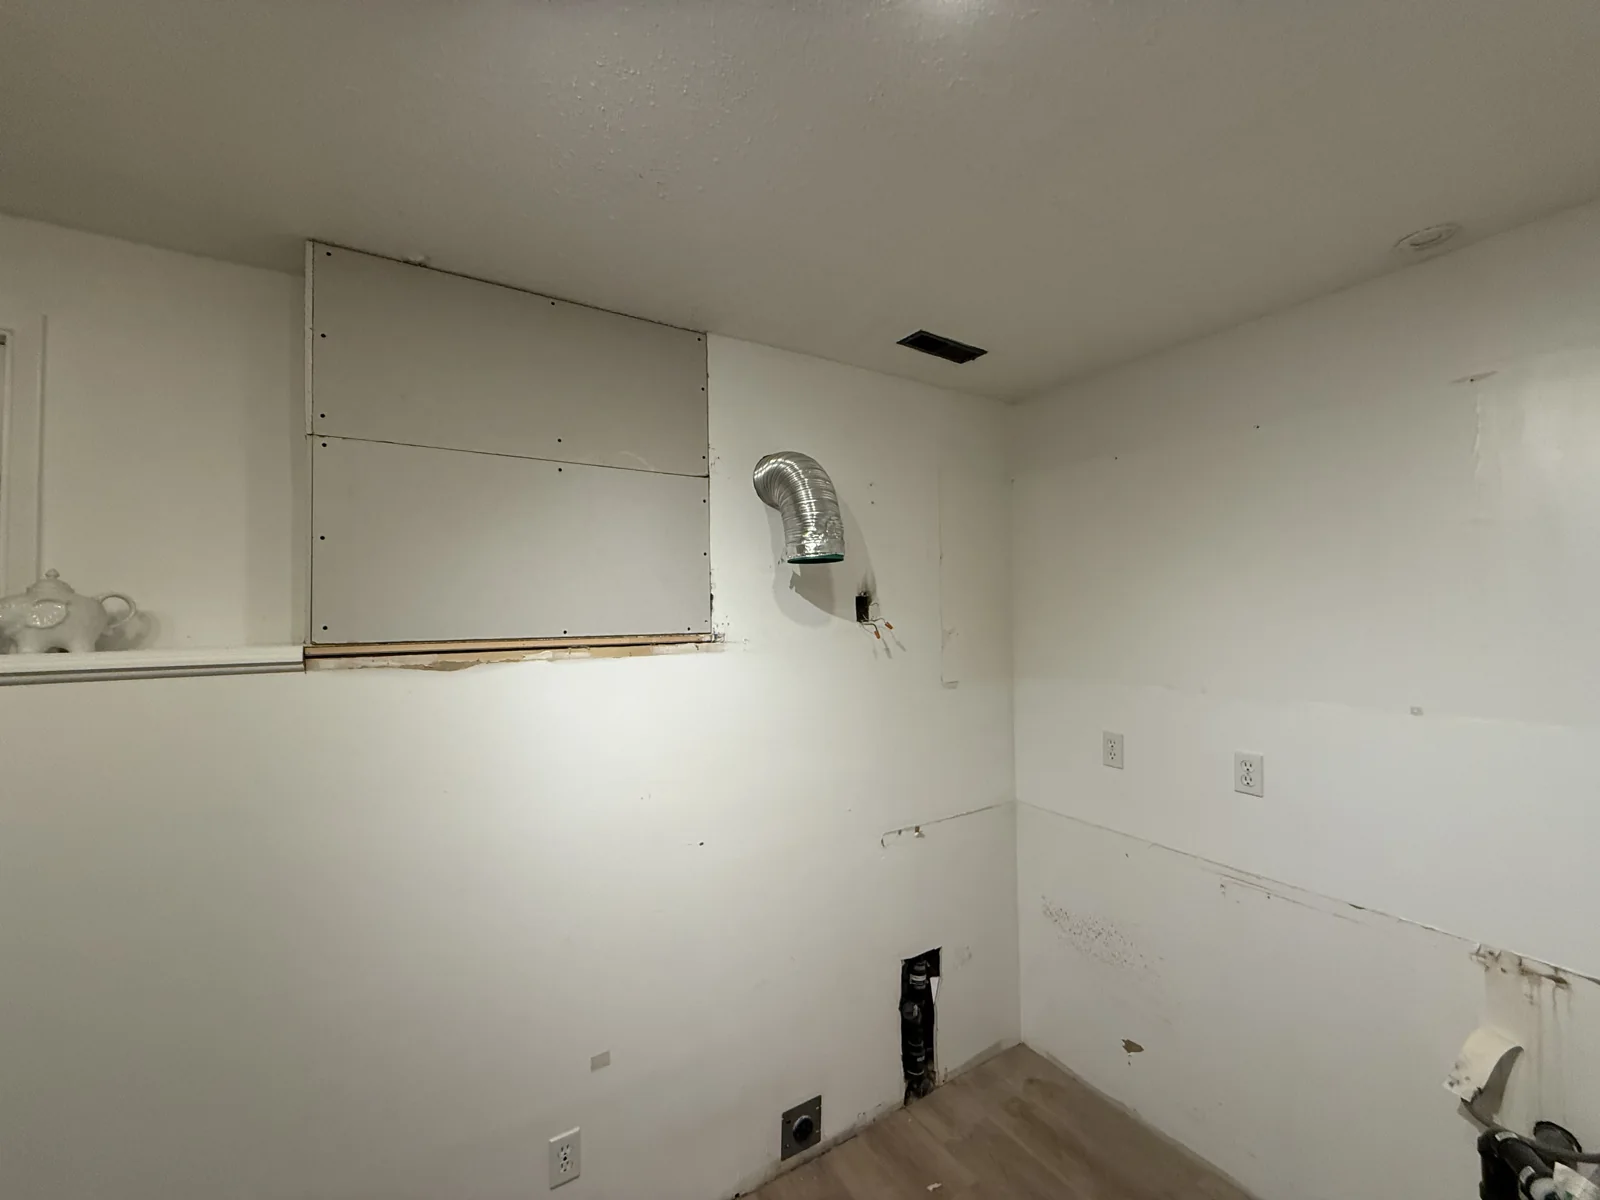
After
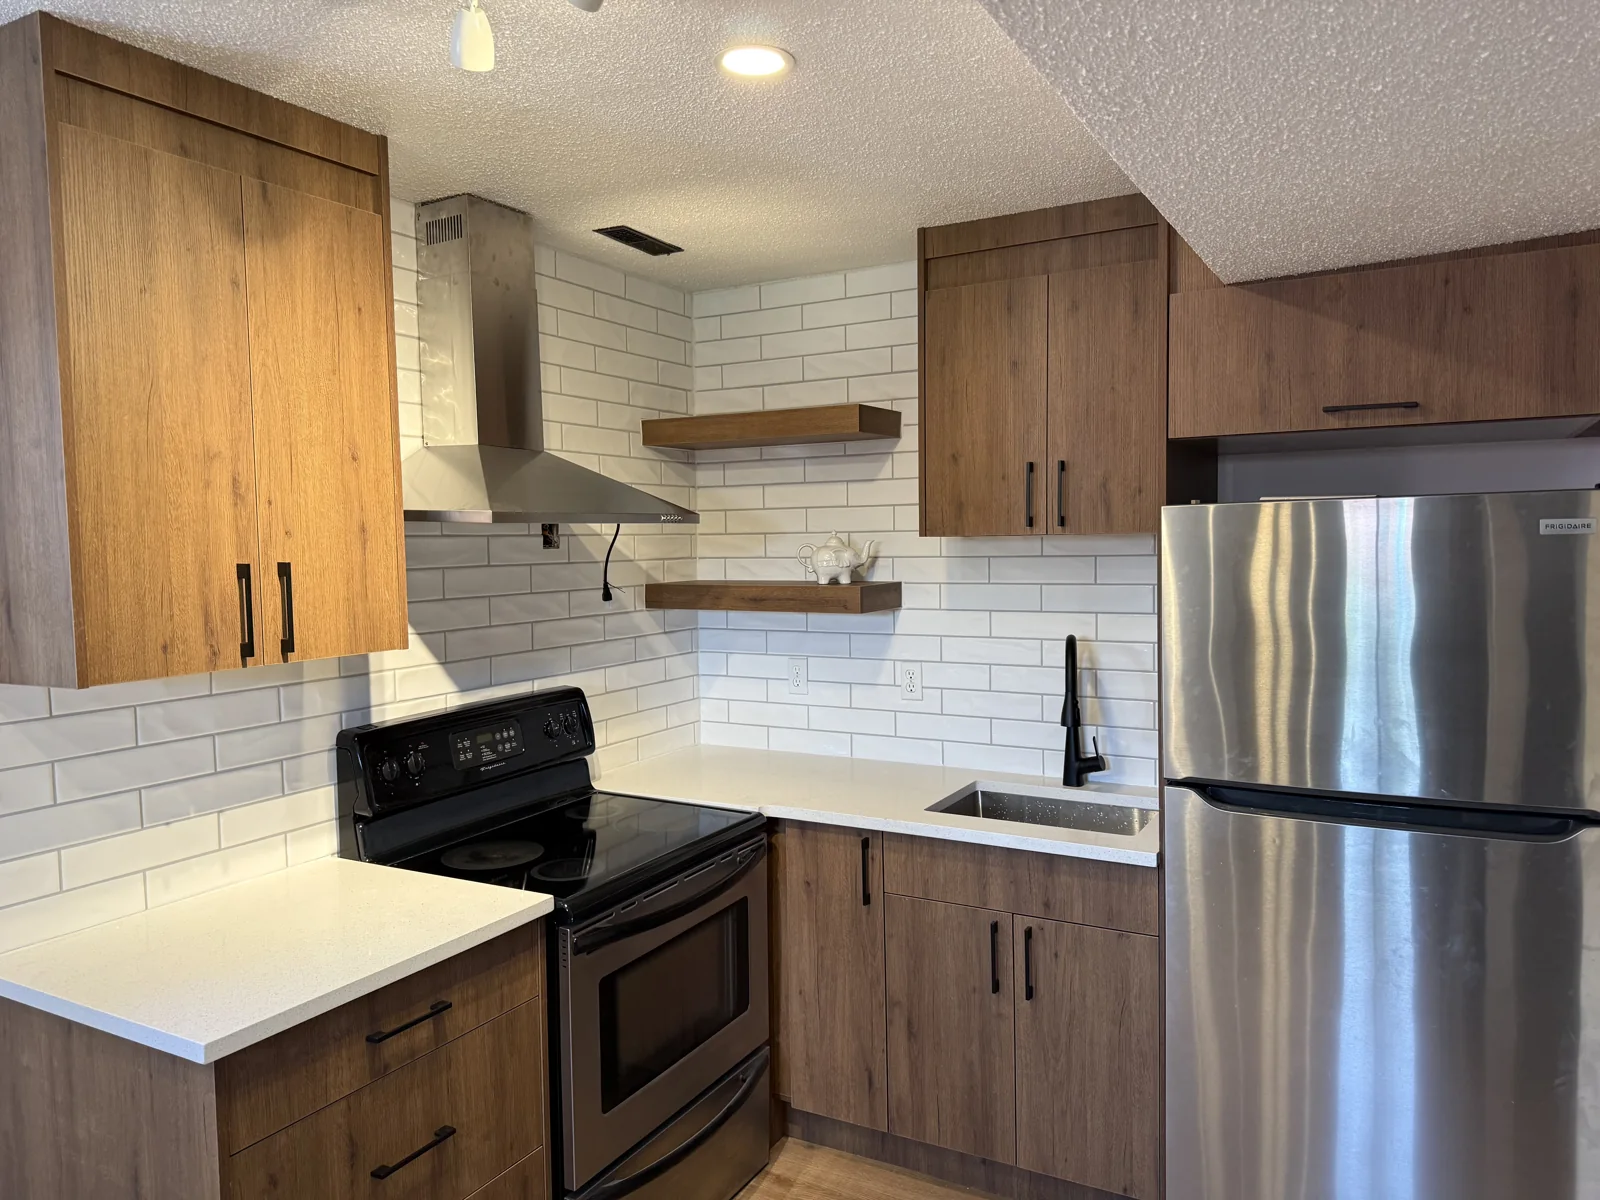
Before / During / After. Original project photographs supplied by ForgePoint Builds.
See more real project transformations ↗
07 / YOUR QUESTIONS
BEFORE WE BEGIN.
Do I need a permit to develop my basement?
Requirements vary depending on scope and property. Project-specific permits, code requirements and inspections should be confirmed before construction. For Calgary properties, consult the City’s home renovation and basement guidance; surrounding municipalities may have different requirements.
Can you help with a basement kitchen or secondary-suite layout?
We can discuss a basement kitchen or a secondary-suite-oriented layout as part of your proposed scope. Property suitability and any approvals must be reviewed first. A kitchen alone does not establish a legal suite. See the City of Calgary’s secondary-suite guidance.
How long does basement development take?
Timing depends on scope, the existing space, selections, trade availability and any required approvals. We discuss a proposed sequence and timeline once the work is defined.
Can you work with an existing partially finished basement?
Yes, an existing partially finished space can be reviewed as part of an enquiry. We assess what may be retained, changed or completed before defining the scope.
Do I need to move out during construction?
That depends on access, the work involved and how construction affects essential services and daily living. We discuss practical arrangements during planning.
What should I prepare before requesting an estimate?
Share your address or community, intended use, priorities and a brief description of the existing space. Photos, an approximate budget and your preferred start timing are helpful if available.
TAKE THE NEXT STEP
READY TO DEVELOP
YOUR BASEMENT?
Tell us what you’re planning and we’ll help you take the next step.