HOME RENOVATIONS · CALGARY & AREA
REWORK THE HOME
YOU ALREADY HAVE.
Improve the layout, function and finishes of the home you already have. ForgePoint Builds helps homeowners across Calgary and surrounding areas plan practical changes for more comfortable everyday living.
BETTER SPACES START
WITH A BETTER PLAN.
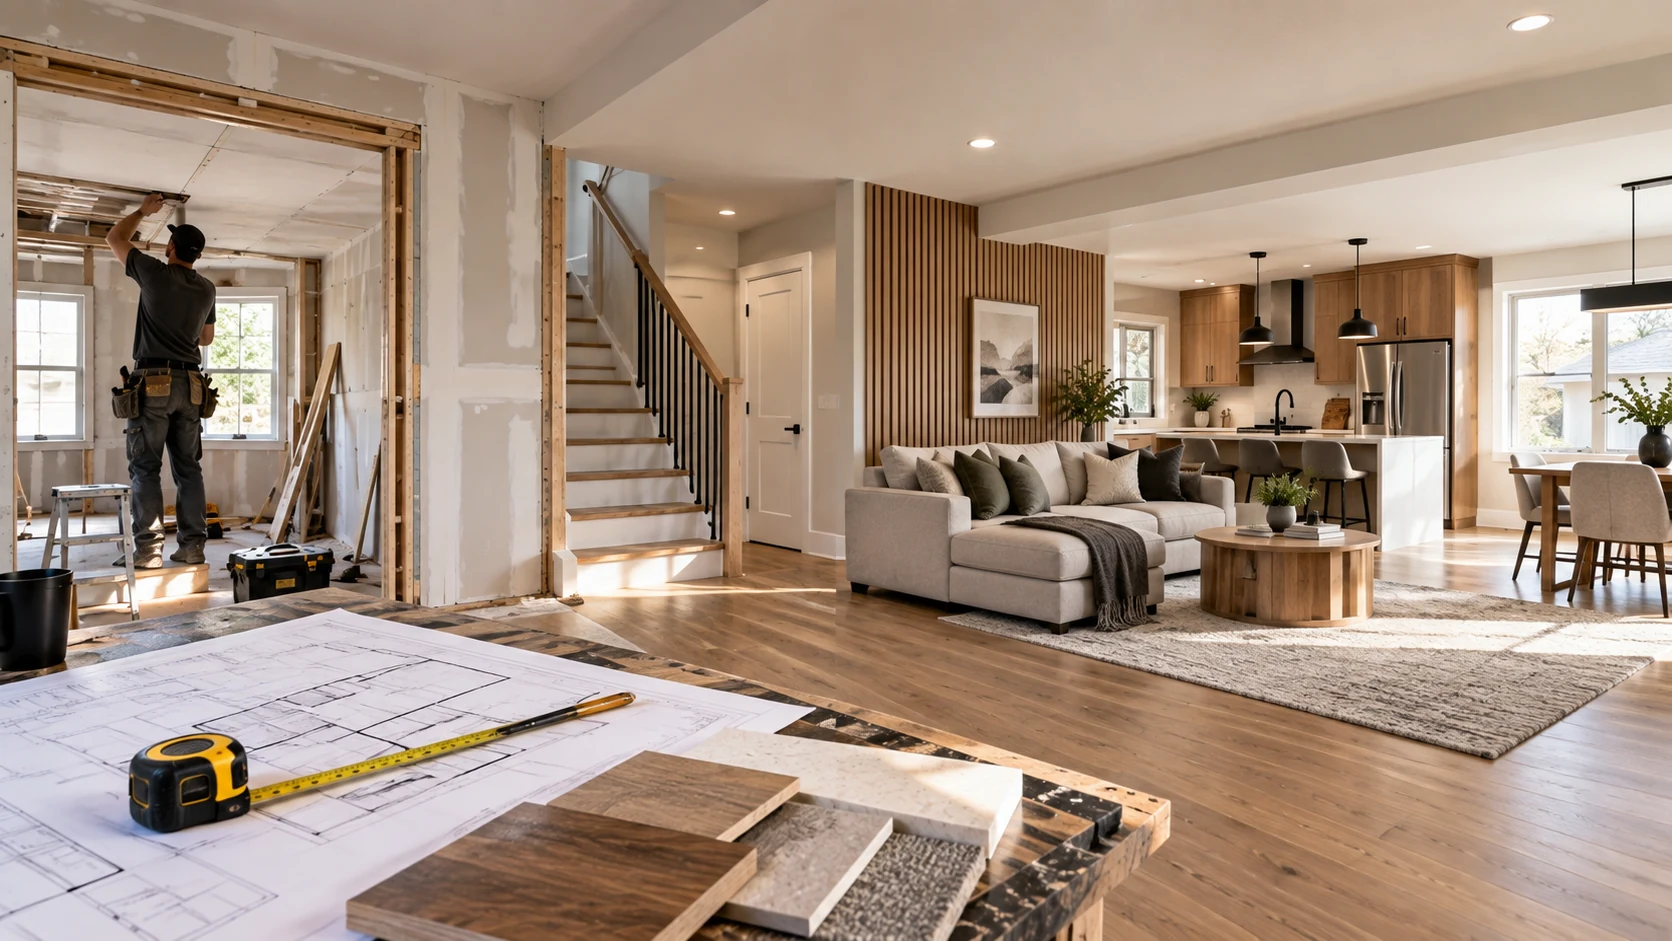
Start with how you use your home: where you gather, what needs more storage and which rooms feel disconnected. We work through priorities and the existing conditions before defining the scope.
Planning rooms and finishes together helps a renovation feel cohesive. A clear scope also makes it easier to coordinate selections, trades and the sequence of work.
WHAT WE CAN HELP WITH
Interior renovations can range from a single room to coordinated improvements across the home. The agreed scope may include:
- Main-floor and living spaces
- Bedrooms
- Kitchens and bathrooms
- Flooring
- Trim and finish carpentry
- Painting
- Layout improvements
- Selected wall and framing changes
- Multi-room renovations
WHAT AFFECTS THE SCOPE?
Size, room count, structural changes, plumbing and electrical needs, cabinetry, flooring, trim and finish level all affect the work and estimated cost. Existing conditions, permits and inspections may also influence the plan.
We review the property and proposed work before discussing an estimate. Electrical and plumbing work is coordinated with appropriately qualified trades where required.
THE PROCESS
HOW WE BUILD.
01
Consultation
Discuss your space, ideas and priorities.
02
Site Review
Review existing conditions and planning considerations.
03
Scope & Estimate
Define the proposed work and estimated cost.
04
Planning & Coordination
Work through selections, trades and project requirements.
05
Construction
Bring the agreed plan to life with care and clear communication.
06
Final Walkthrough
Review the finished space and finishing details.
REAL FORGEPOINT WORK
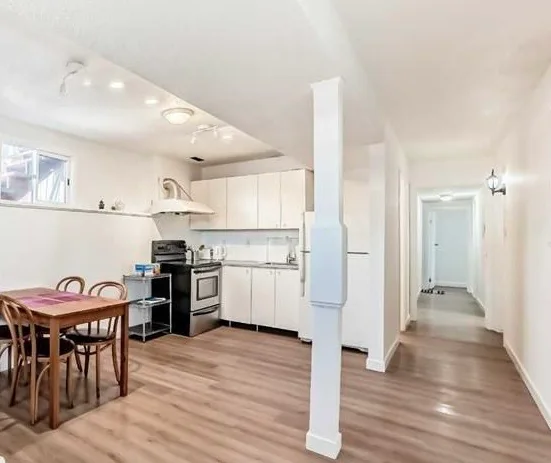
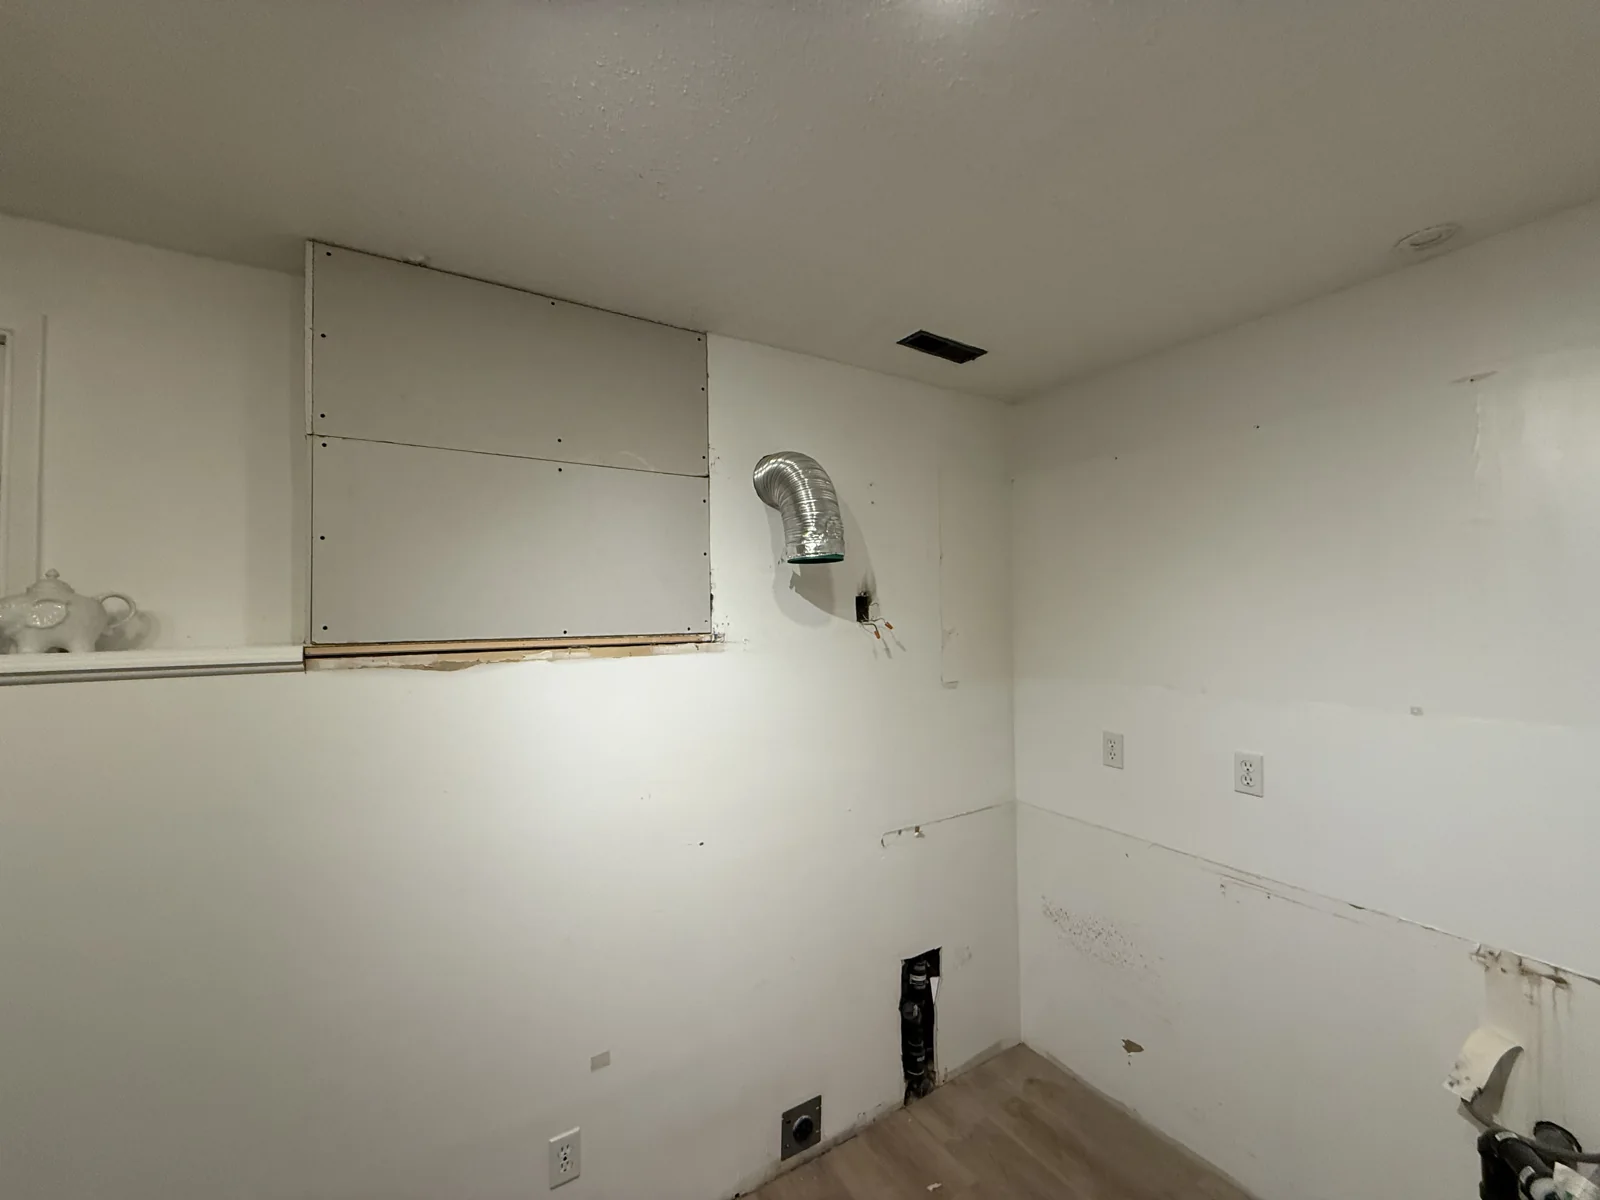
BASEMENT KITCHEN TRANSFORMATION
Kitchen renovation / Basement space. Wood cabinetry, white countertops and a subway-tile backsplash bring a cohesive finish to the kitchen.
Before
During
After
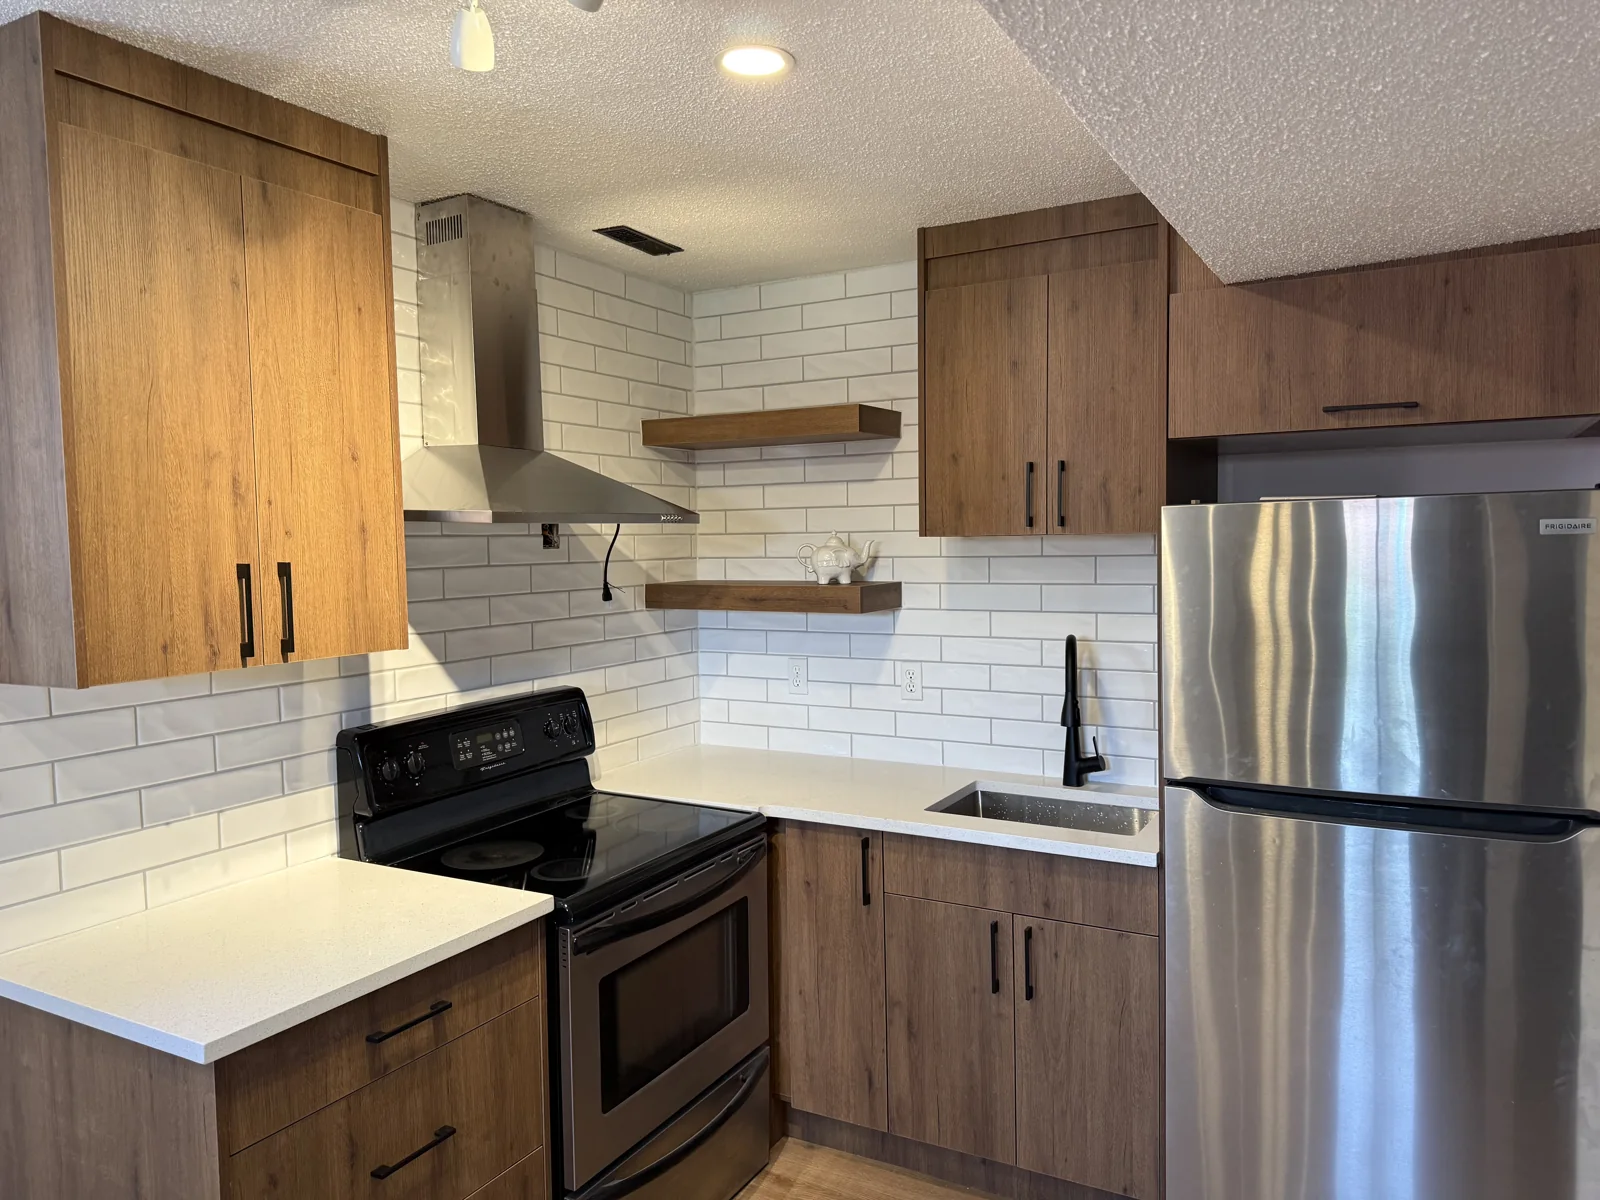
Original project photographs supplied by ForgePoint Builds.
EXPLORE FURTHER
Basement Development · Kitchen Renovations Calgary · Bathroom Renovations Calgary
TAKE THE NEXT STEP
PLANNING A HOME RENOVATION?
Tell us what you want to improve.