OUR WORK
REAL SPACES.
REAL TRANSFORMATIONS.
Explore original project photographs supplied by ForgePoint Builds. From a basement kitchen to a fireplace refresh, these spaces show the effect of practical planning and considered finishes.
REAL FORGEPOINT WORK
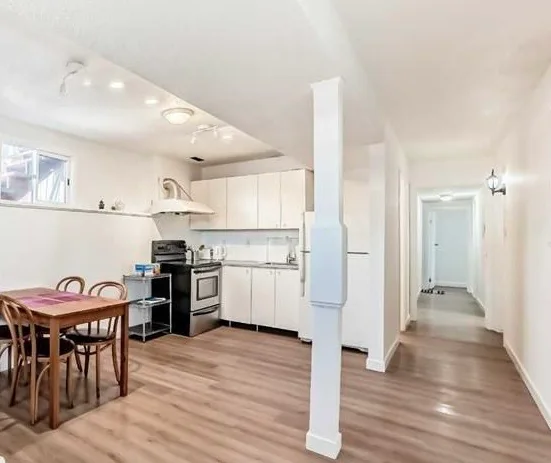
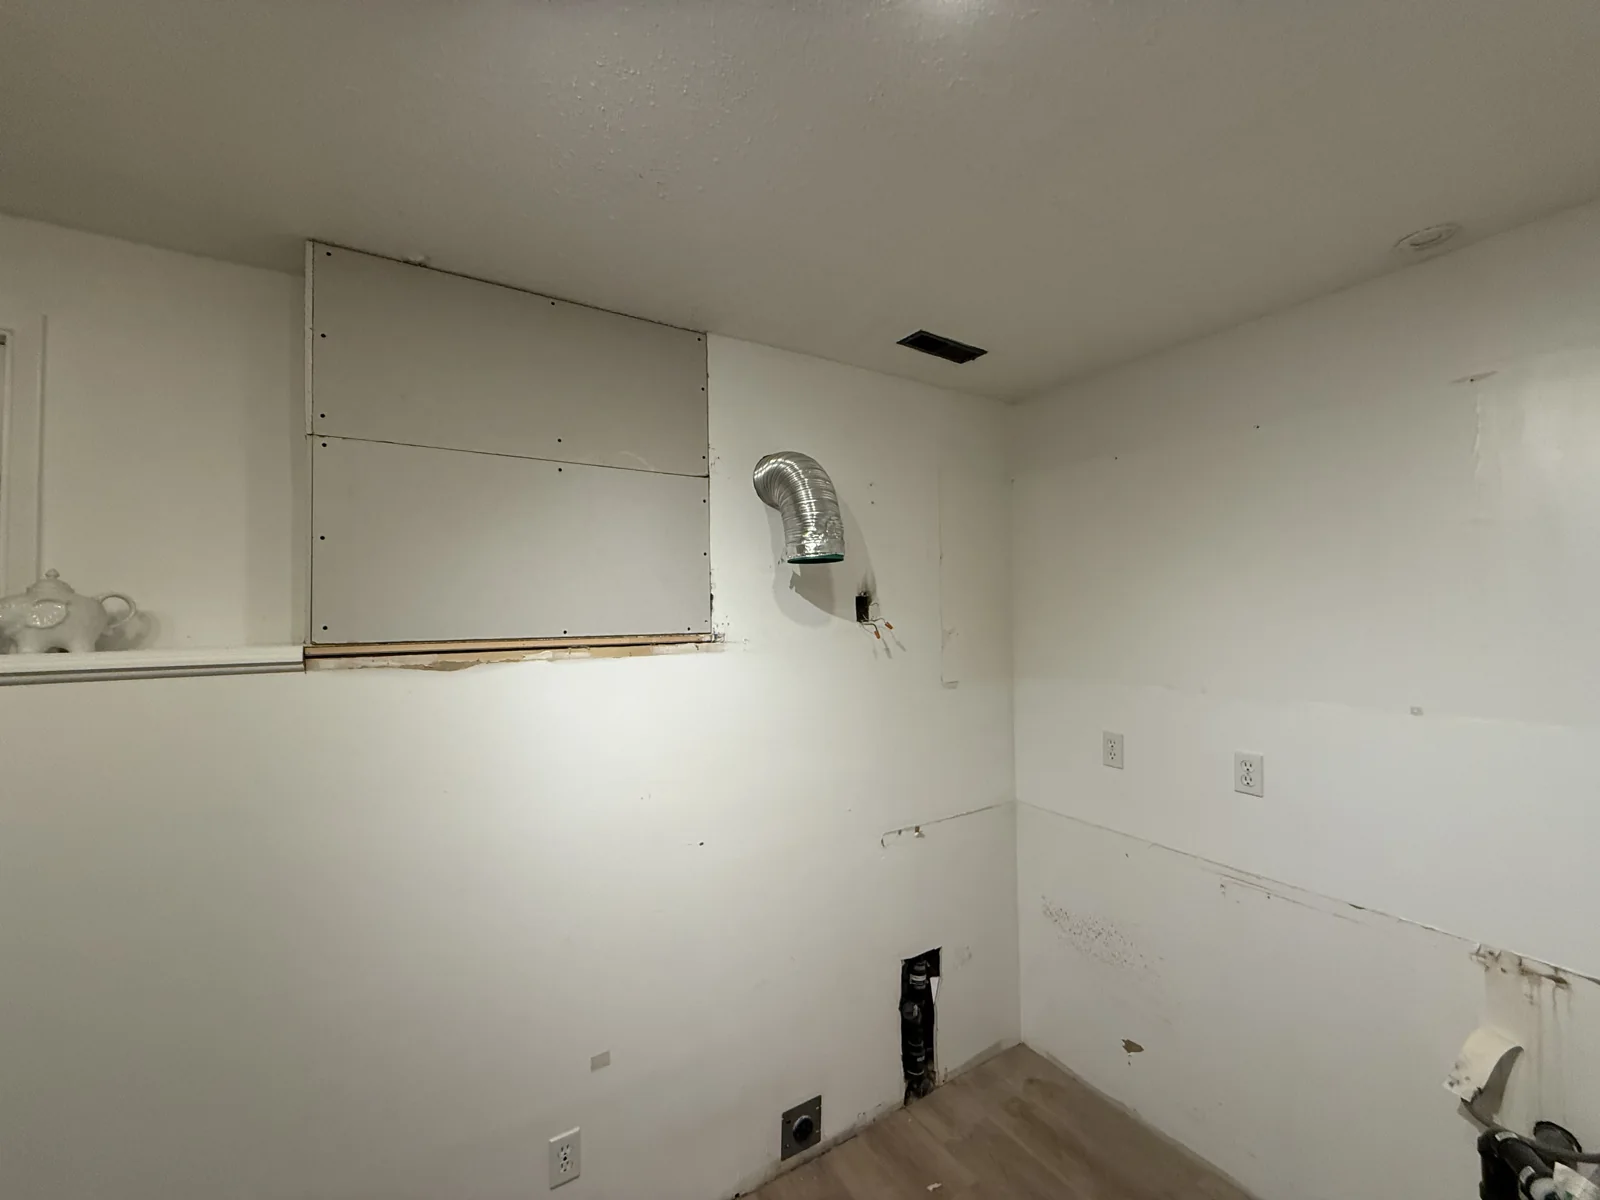
BASEMENT KITCHEN TRANSFORMATION
Kitchen renovation / Basement space. Wood cabinetry, white countertops and a subway-tile backsplash bring a cohesive finish to the kitchen.
Before
During
After
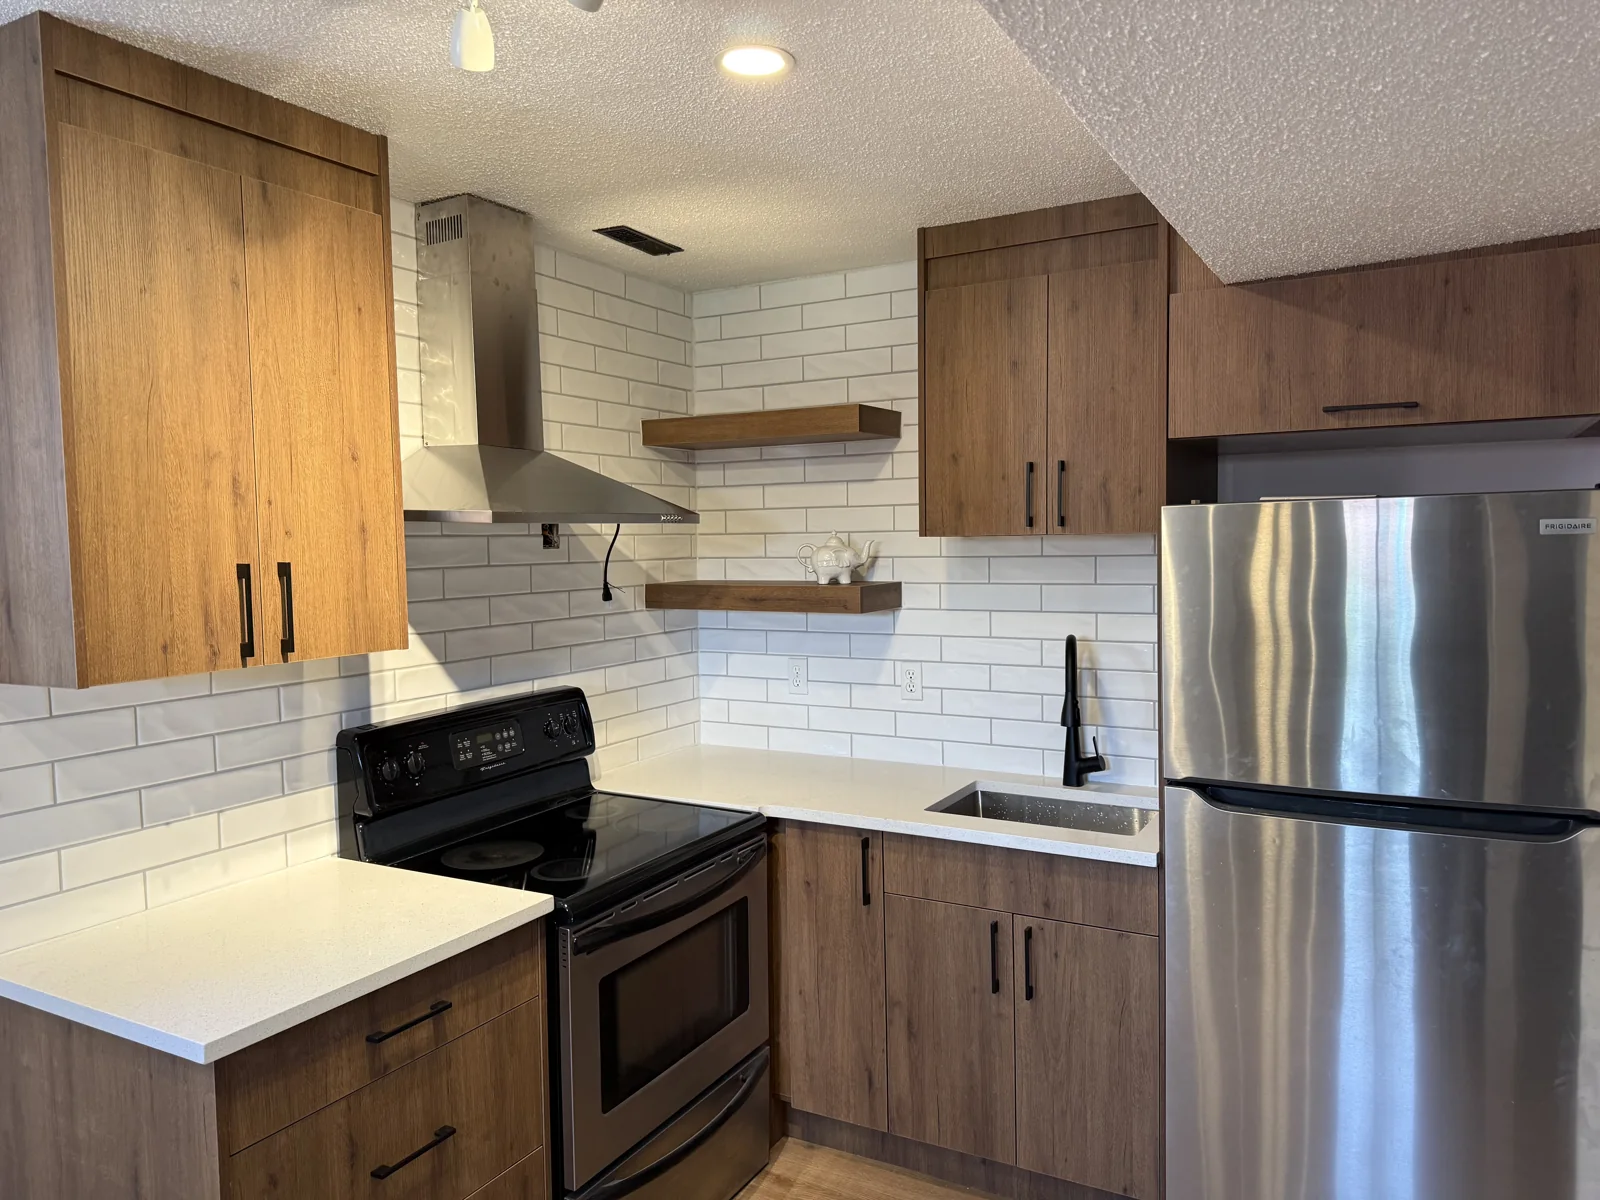
Original project photographs supplied by ForgePoint Builds.
REAL FORGEPOINT WORK
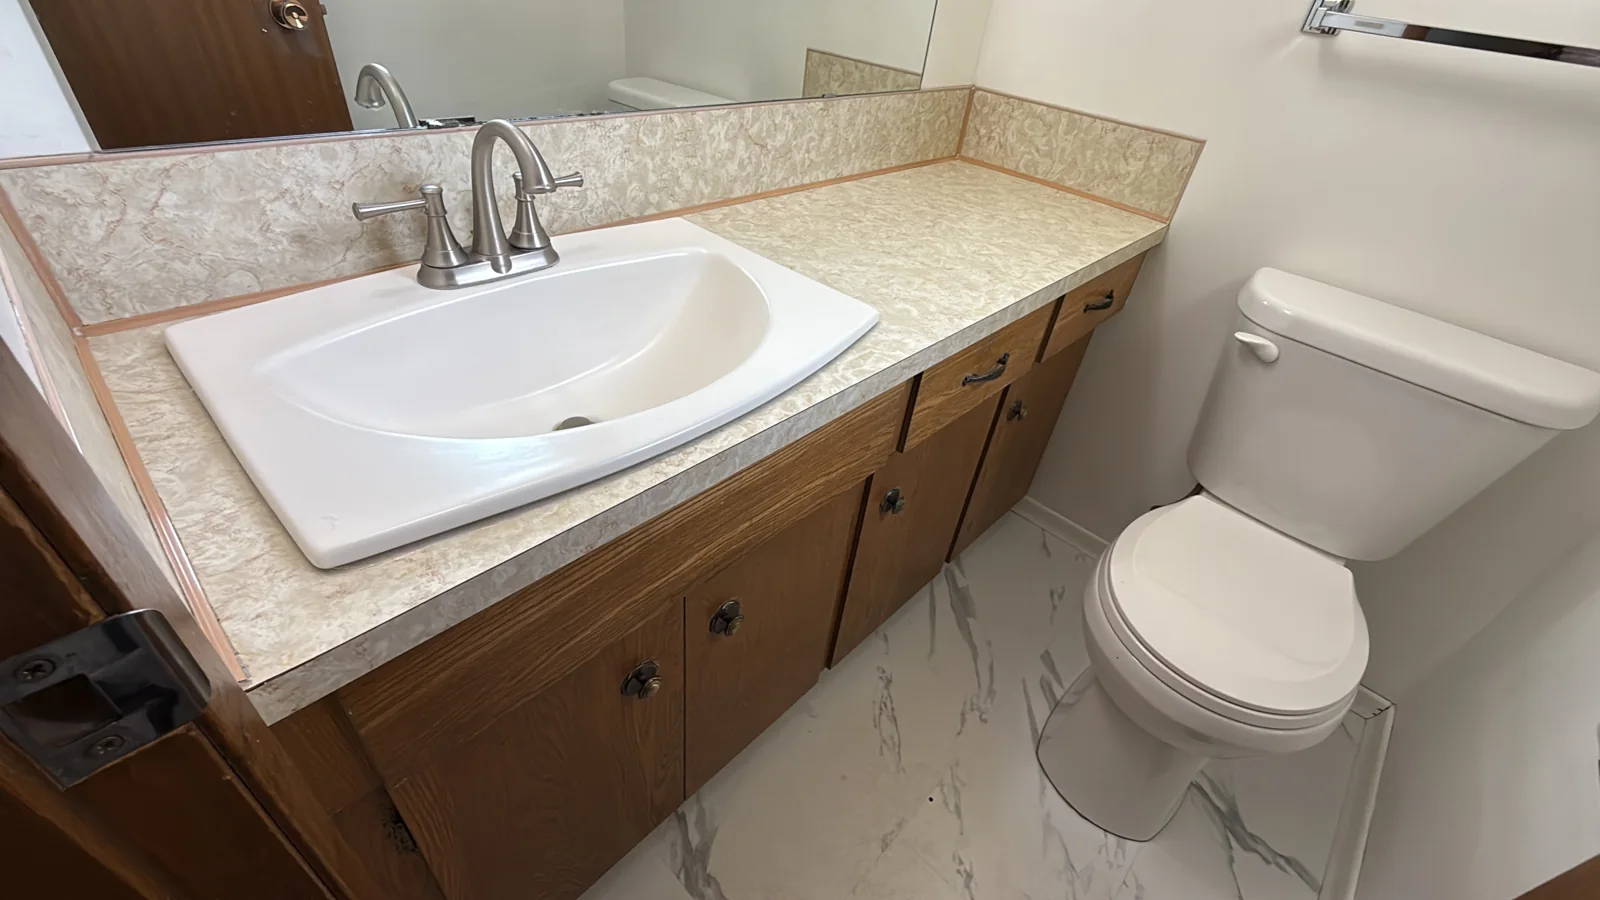
BATHROOM VANITY UPDATE
Bathroom renovation. A wood vanity and drop-in sink give way to a clean cabinet finish, white countertop, undermount sink and black hardware.
Before
After
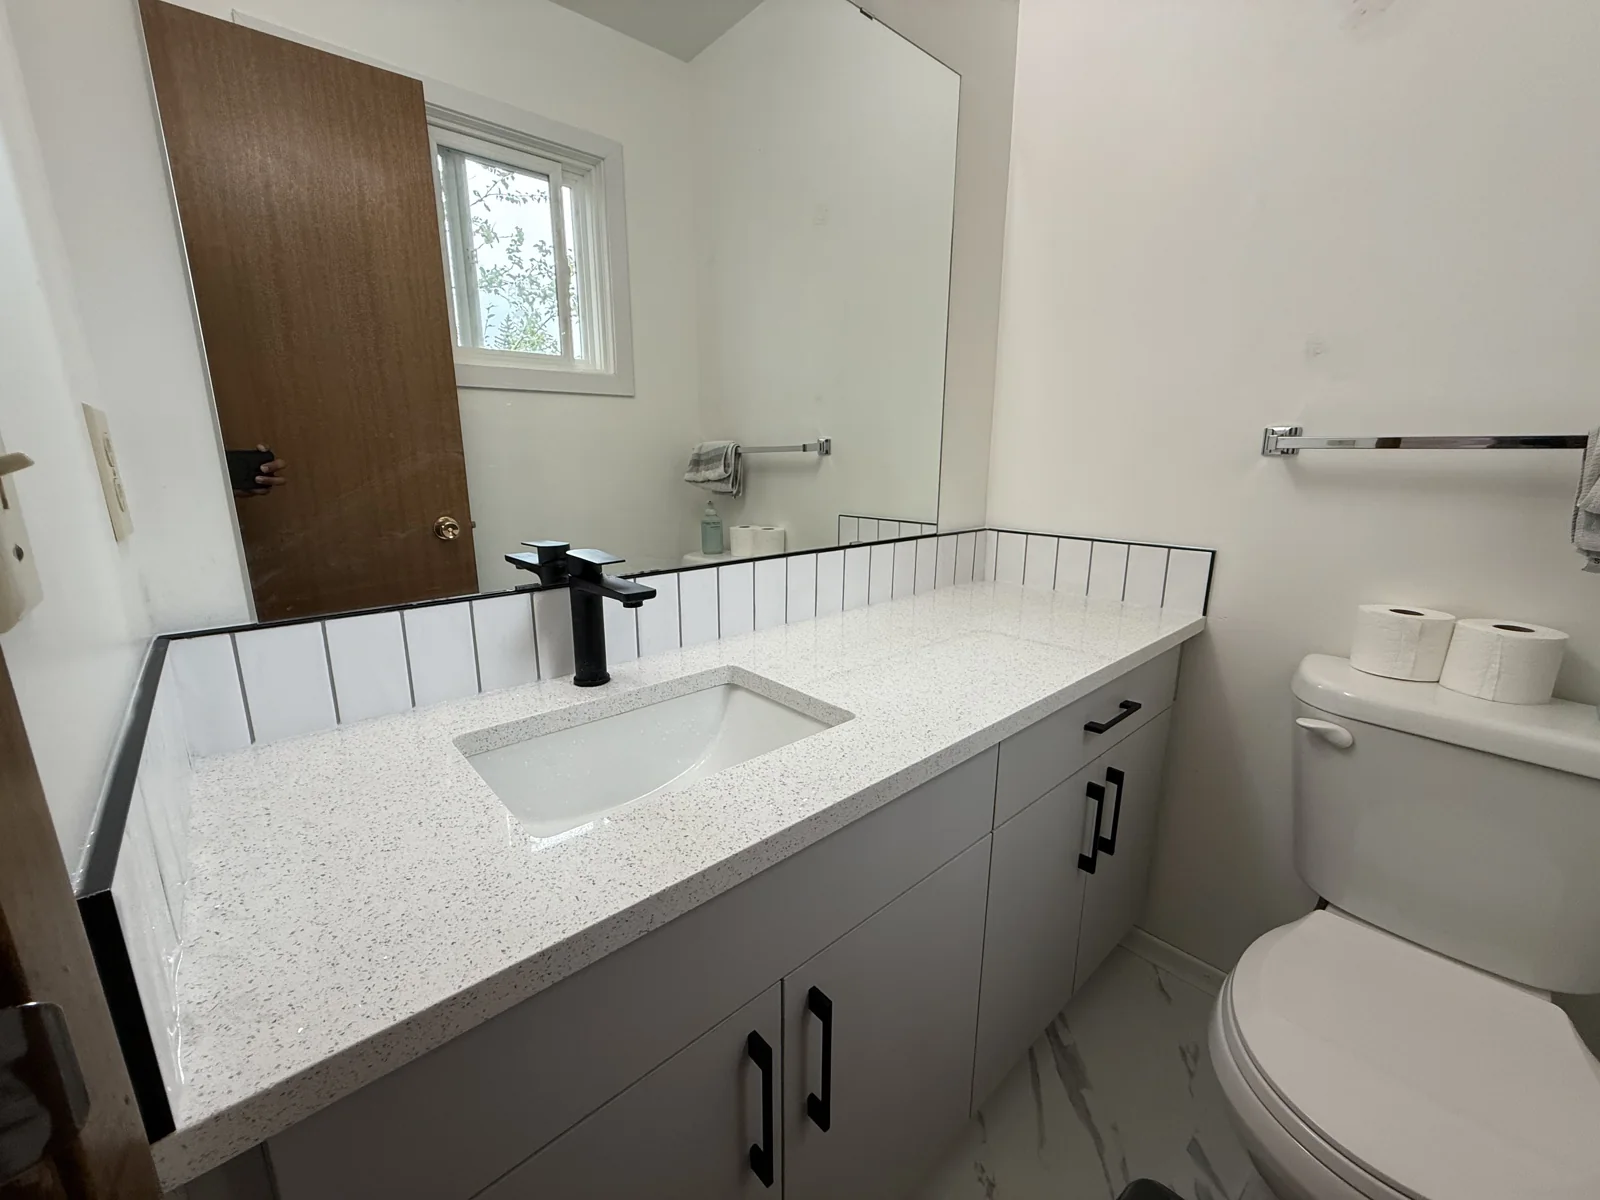
Original project photographs supplied by ForgePoint Builds.
REAL FORGEPOINT WORK
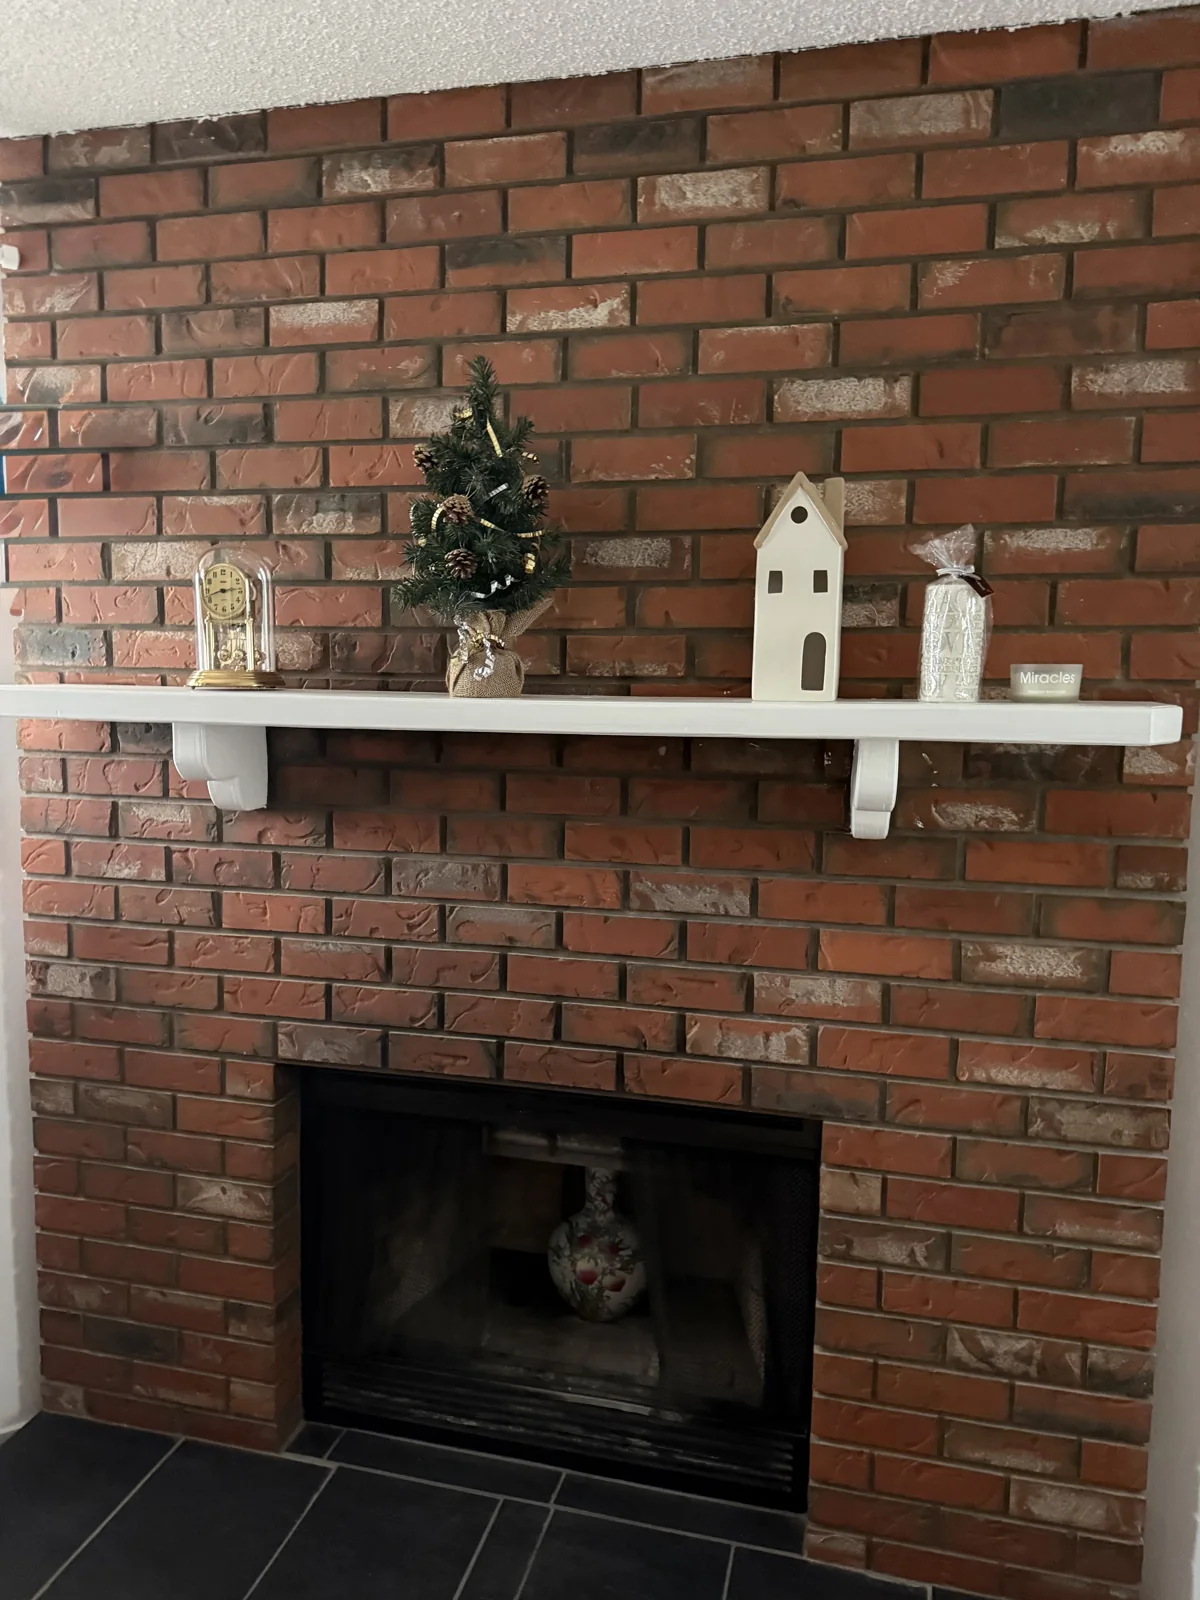
FIREPLACE REFRESH
Home improvement. Dark painted brick changes the character of the fireplace while retaining its white mantel.
Before
After
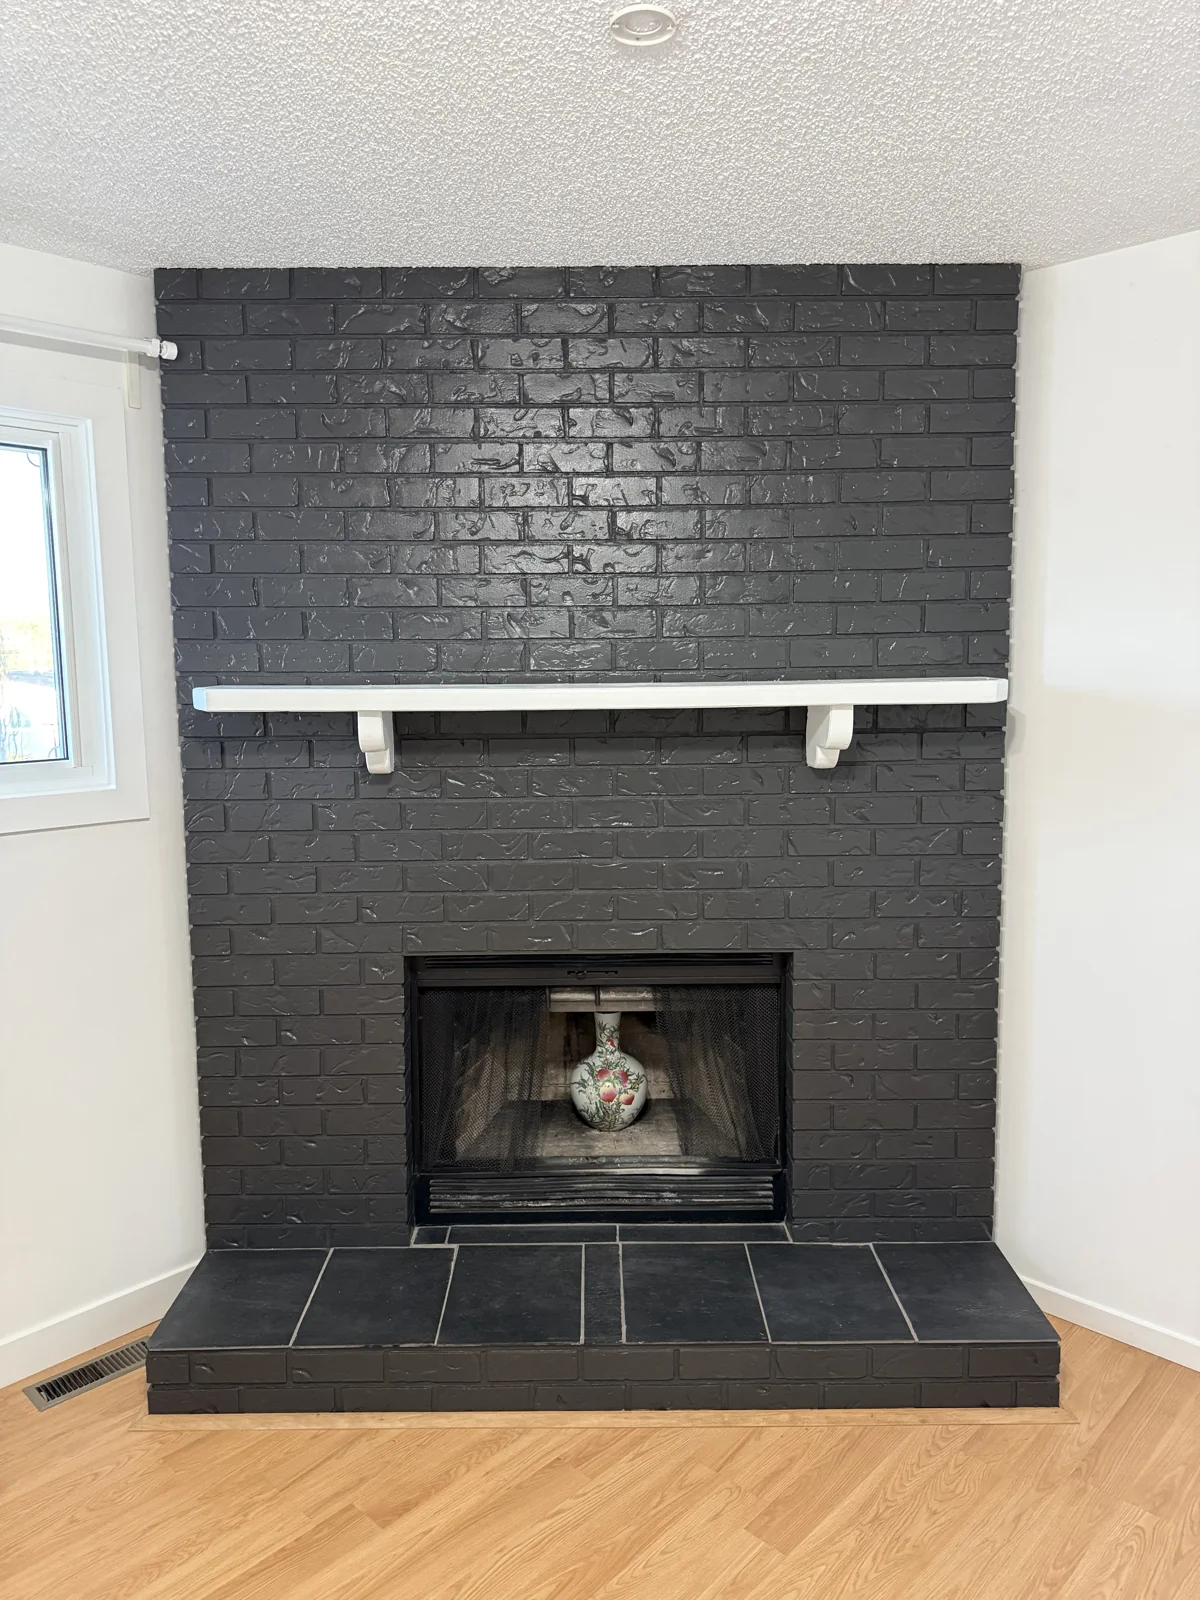
Original project photographs supplied by ForgePoint Builds.
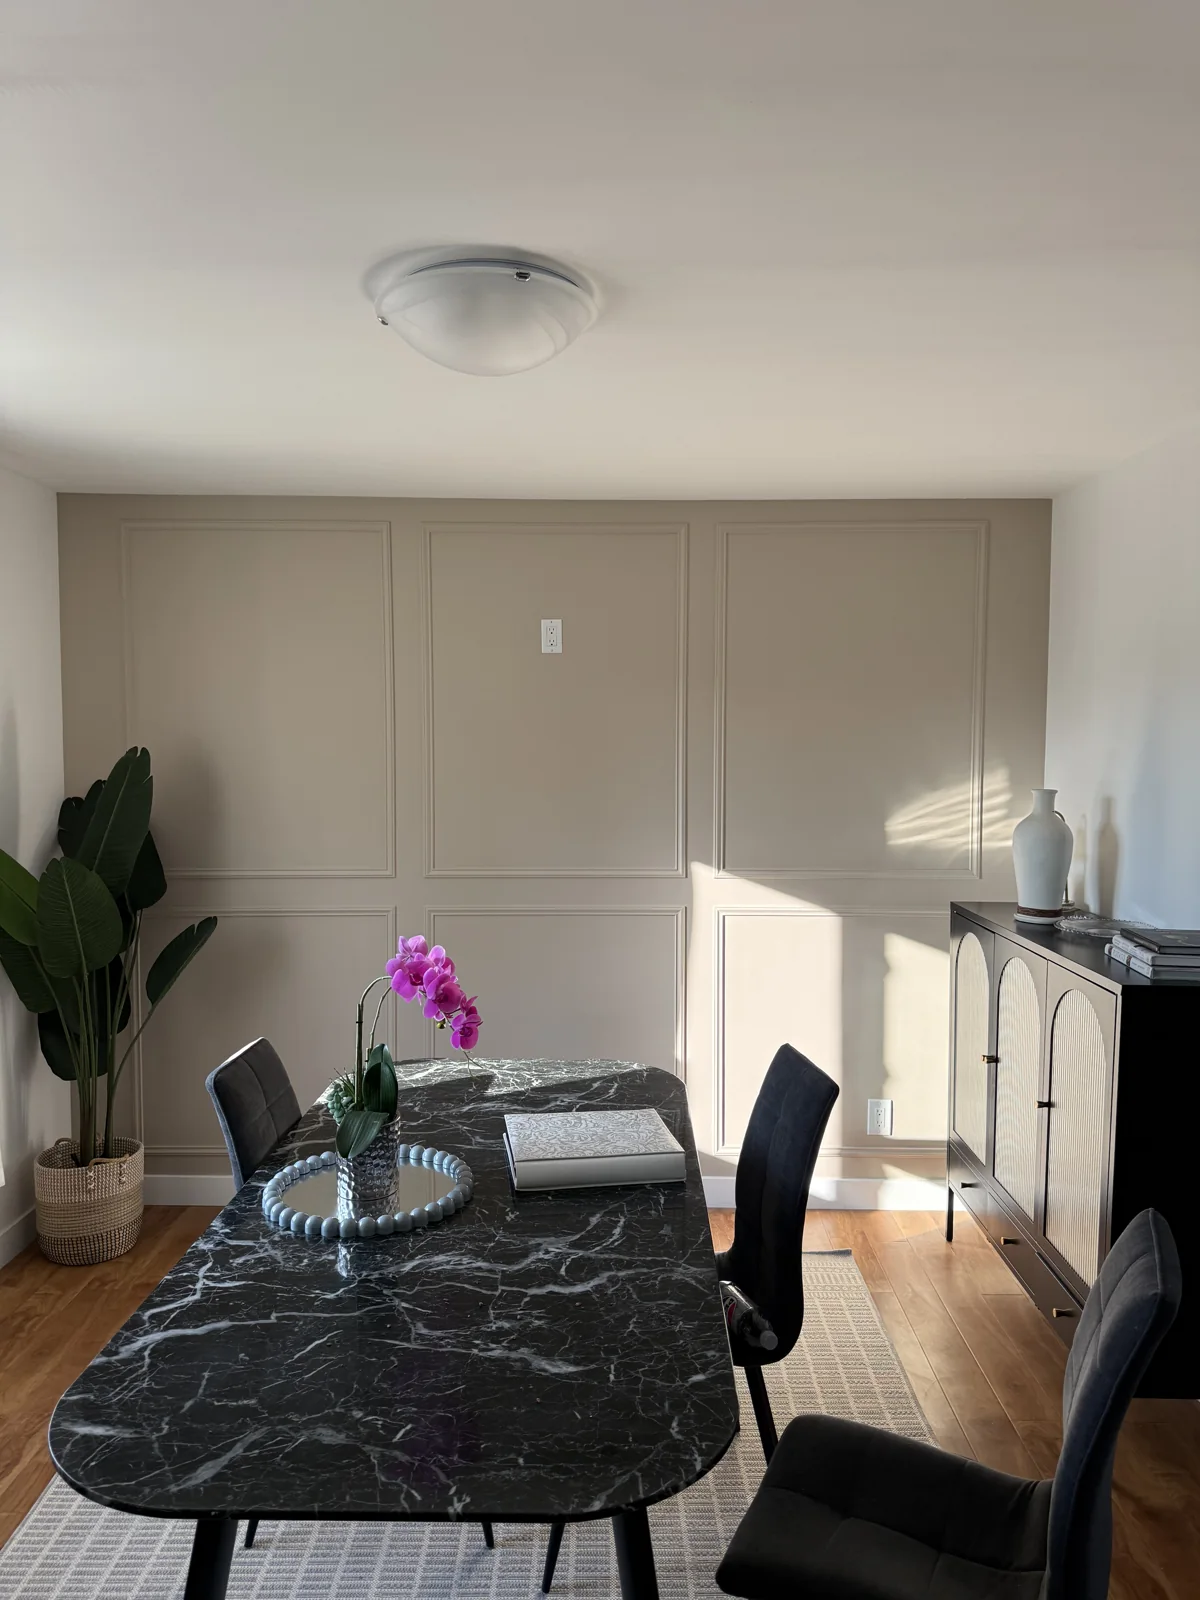
HOME IMPROVEMENT / FEATURE WALL
CHARACTER IN THE DETAILS.
Decorative picture-frame moulding adds definition to this finished dining space.
EXPLORE FURTHER
Kitchen Renovations Calgary · Bathroom Renovations Calgary · Home Improvements Calgary
TAKE THE NEXT STEP
PLANNING YOUR OWN TRANSFORMATION?
Tell us about the space you want to change.