
KITCHEN RENOVATIONS · CALGARY & AREA
BUILT AROUND
THE WAY YOU LIVE.
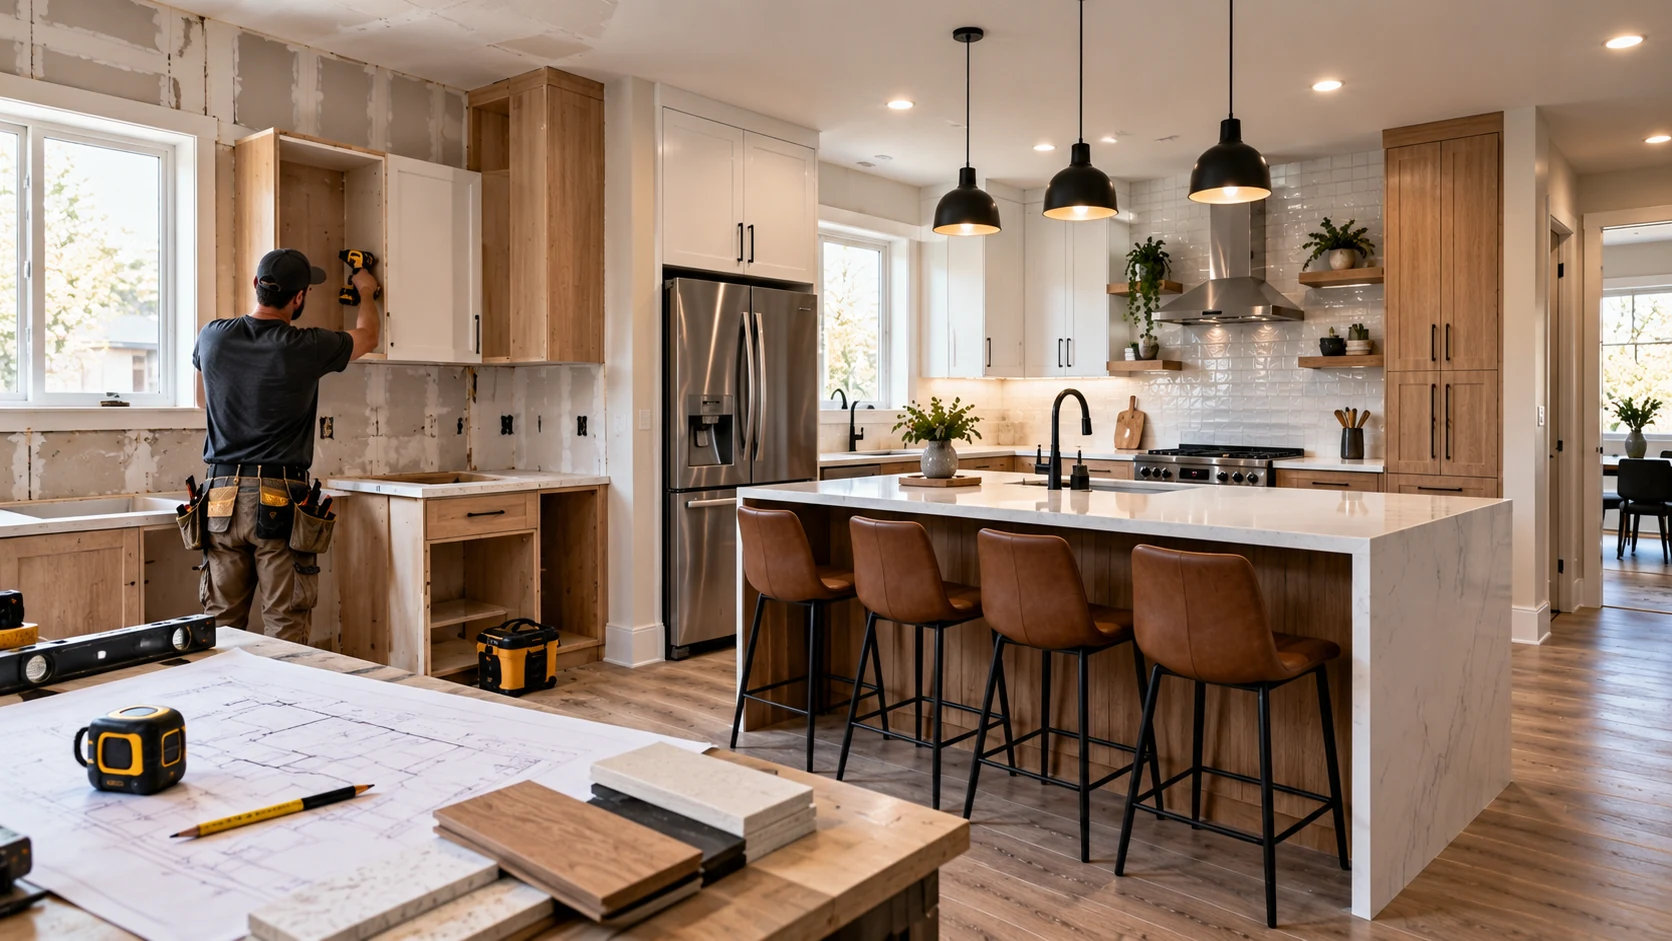
Create a kitchen that supports the way you cook, gather and move through the day. Thoughtful storage, a practical workflow and durable finishes help the whole space work together.
FUNCTION FIRST.
FINISHES TOGETHER.
We begin with your priorities and the existing layout. Reviewing storage, preparation space, lighting and how appliances fit helps establish a useful plan before materials are selected.
The agreed renovation scope may include:
- Cabinetry installation or replacement
- Countertops
- Backsplash
- Lighting coordination
- Fixtures
- Flooring
- Painting and trim
- Minor framing and layout improvements
- Appliance-area preparation, by scope
THE PROCESS
HOW WE BUILD.
01
Consultation
Discuss your space, ideas and priorities.
02
Site Review
Review existing conditions and planning considerations.
03
Scope & Estimate
Define the proposed work and estimated cost.
04
Planning & Coordination
Work through selections, trades and project requirements.
05
Construction
Bring the agreed plan to life with care and clear communication.
06
Final Walkthrough
Review the finished space and finishing details.
REAL FORGEPOINT WORK
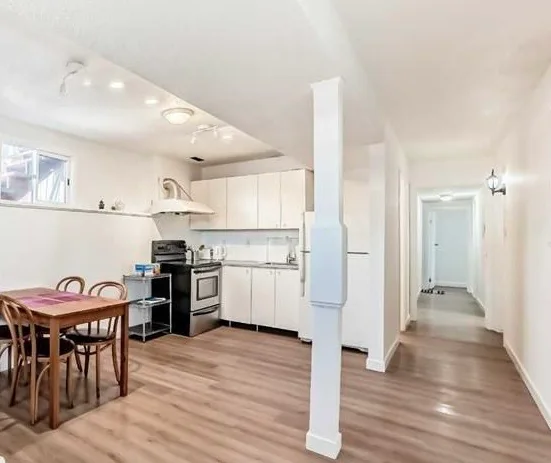
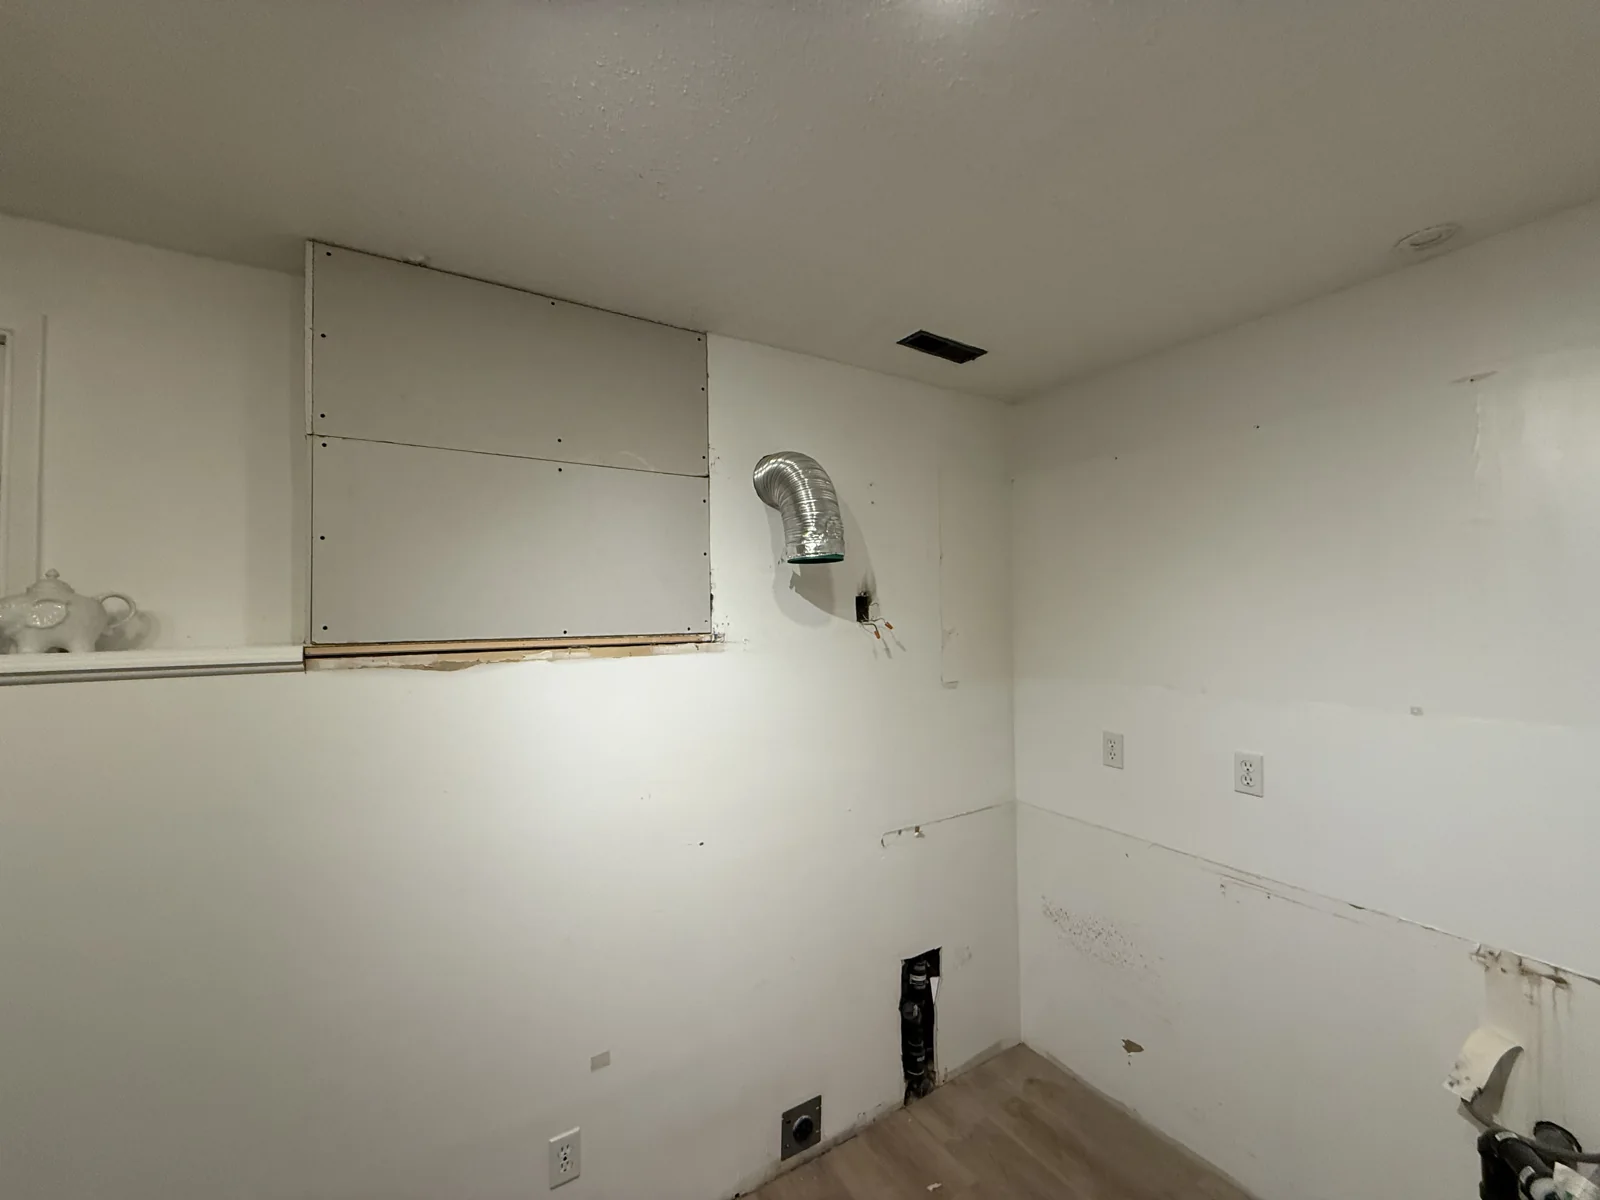
BASEMENT KITCHEN TRANSFORMATION
Kitchen renovation / Basement space. Wood cabinetry, white countertops and a subway-tile backsplash bring a cohesive finish to the kitchen.
Before
During
After
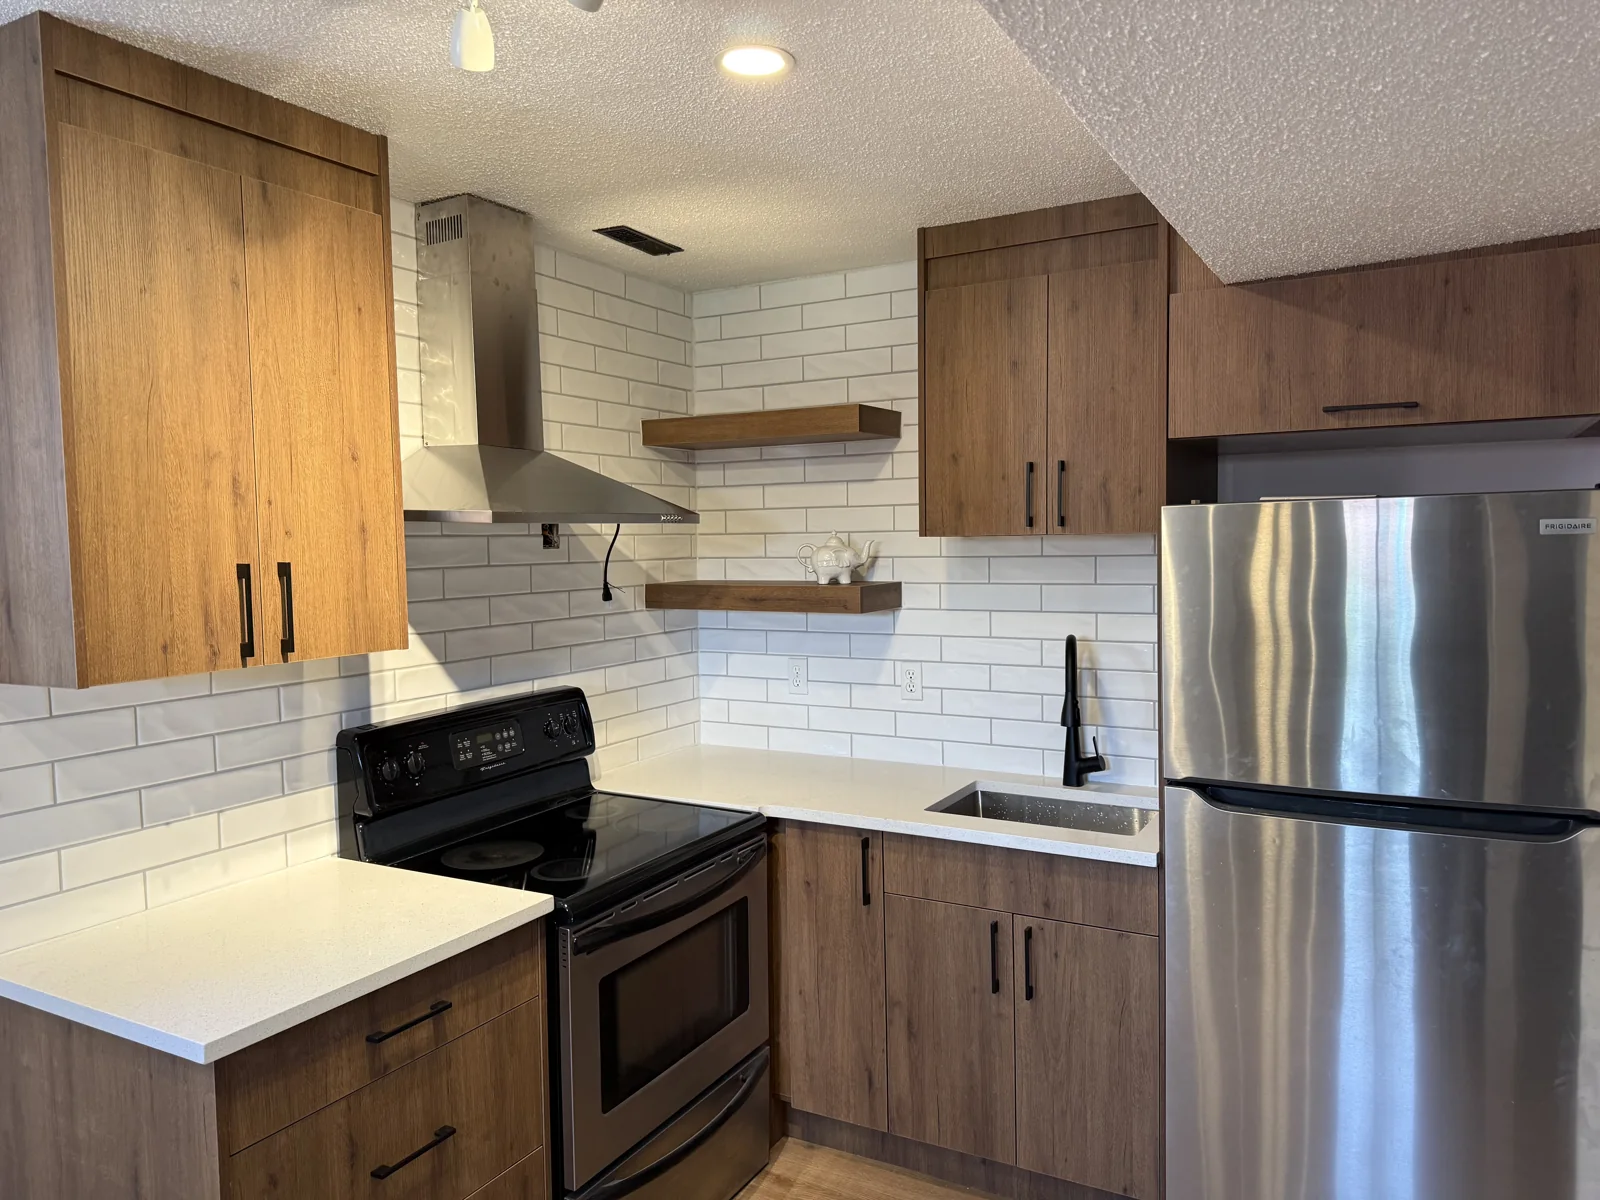
Original project photographs supplied by ForgePoint Builds.
YOUR QUESTIONS
BEFORE WE BEGIN.
Can we keep the existing layout?
An existing layout can be reviewed for retention. We consider its condition, workflow and how the proposed improvements fit before confirming the scope.
Can cabinets, countertops and backsplash be coordinated?
Yes. These elements can be planned as part of a coordinated scope, with selections and installation requirements discussed together.
How long does a kitchen renovation take?
Timing depends on scope, materials, existing conditions, trade availability and approvals. We discuss the proposed sequence once the work is defined.
Will I need to move out?
We discuss access, interruptions to cooking and essential services, and practical living arrangements during planning.
Can I purchase my own materials?
Discuss proposed products before ordering. Dimensions, compatibility, delivery timing and installation responsibilities need to be agreed first.
EXPLORE FURTHER
TAKE THE NEXT STEP
READY TO UPDATE YOUR KITCHEN?
Tell us about your space, priorities and ideas.